<-- style PDP --> 366 Sydenham Road, Dundas - Single Family Residence for sale for $899,000
  • sold
  • leased

366 Sydenham Road

Dundas, ON, L9H 5E2 - Flamborough West

$899,000$000000

  • Neighbourhood

    Flamborough West

  • Major Intersection

  • Listed Since: 1337 day(s)

  • Last update: 1278 day(s) ago

Overview

  • Property Type

    Single Family Residence, Bungalow

  • Bedrooms

    3 + 1

  • Bathrooms

    2

  • Basement

    Full, Finished, Sump Pump

  • Kitchen

    n/a

  • Total Parking

    12 (2 null Garage)

  • Lot Size

    82.00x190 (Acres)

  • Taxes

    $4,128.68 (2022)

  • Type

    Freehold

Property Description

Property description for 366 Sydenham Road, Dundas

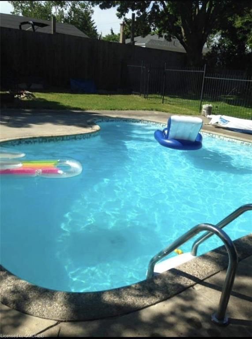
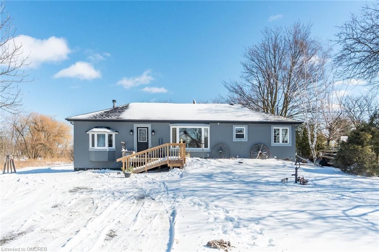
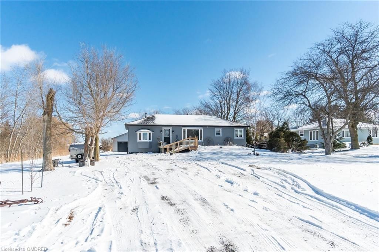
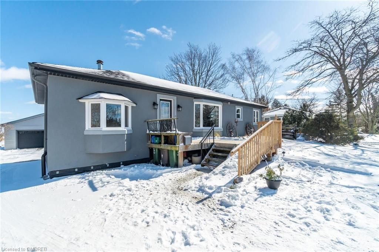
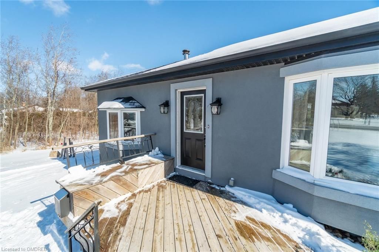
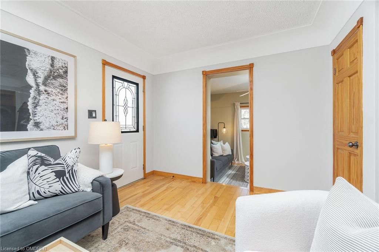
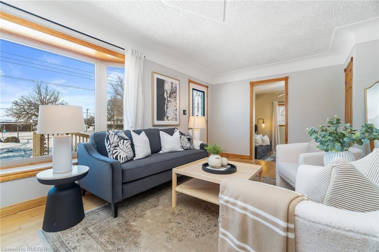
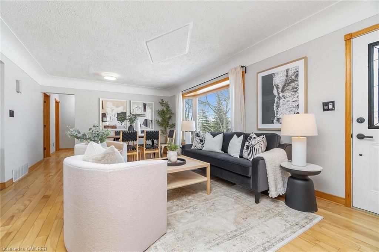
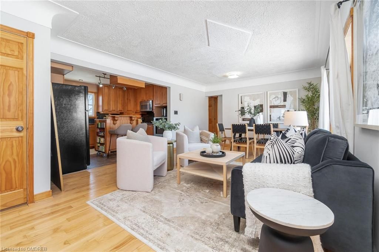
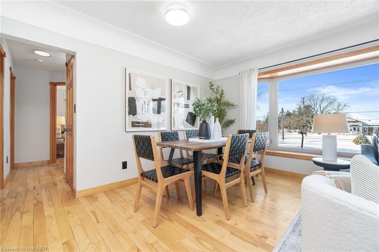
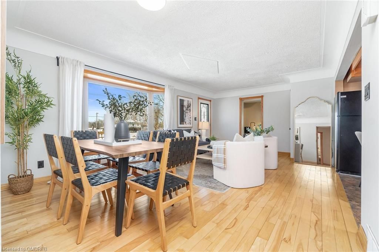
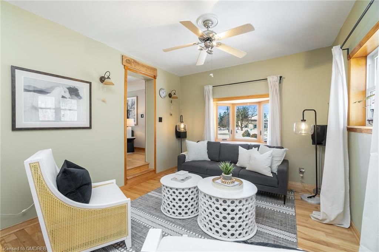
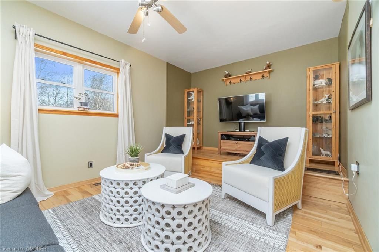
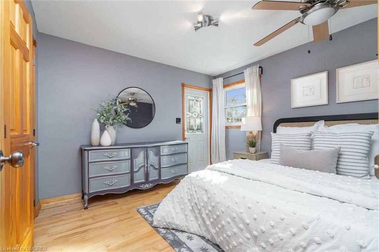
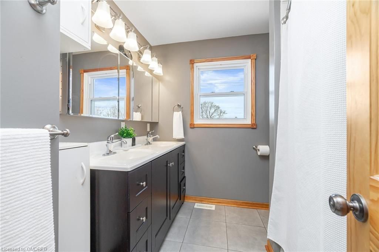
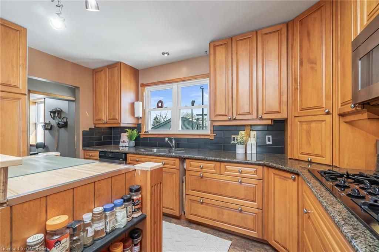
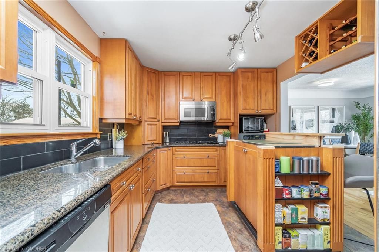
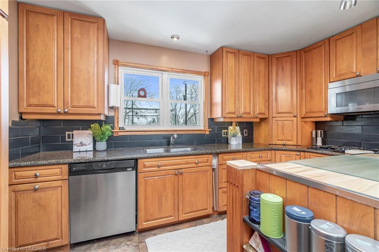
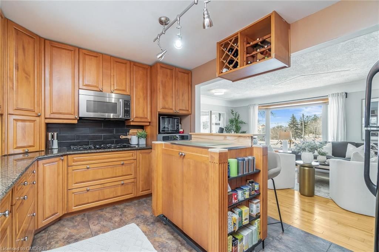
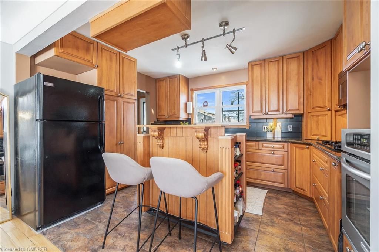
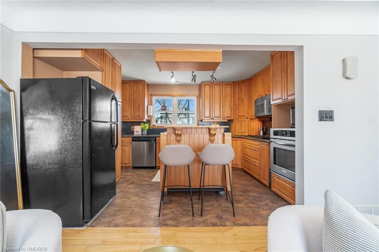
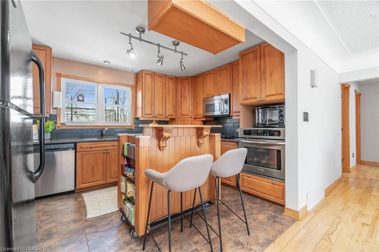
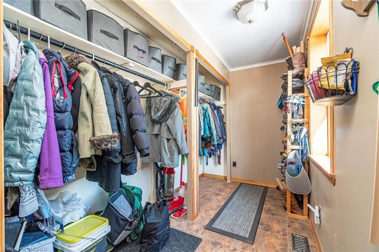
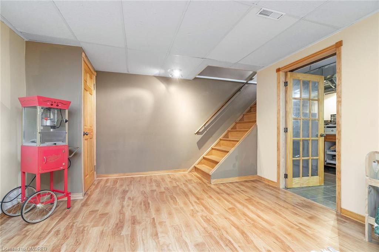
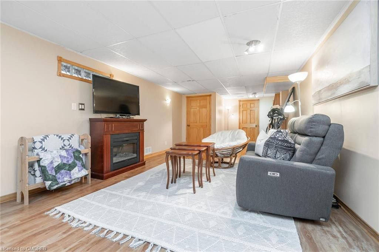
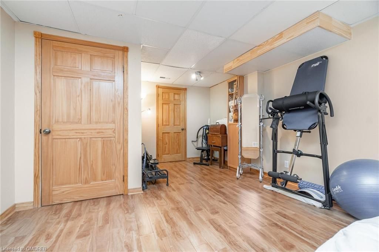
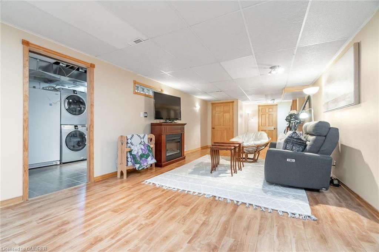
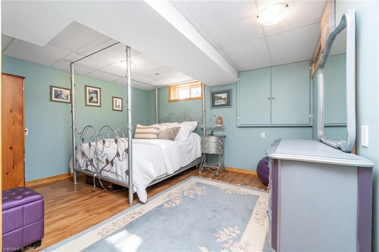
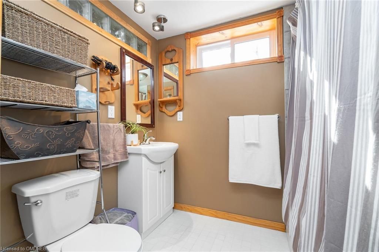
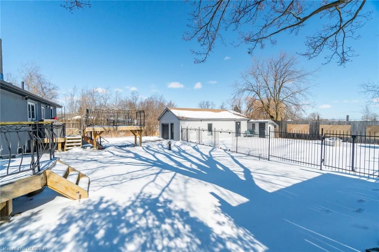
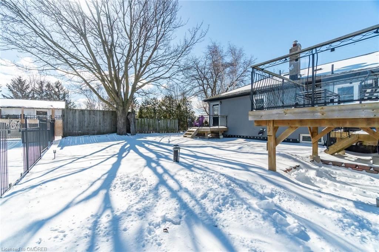
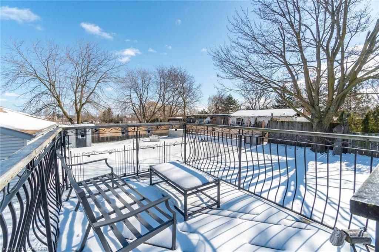
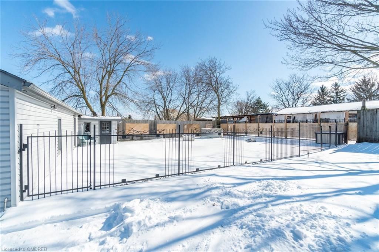
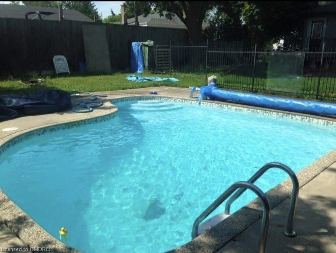
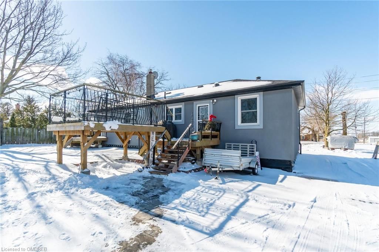
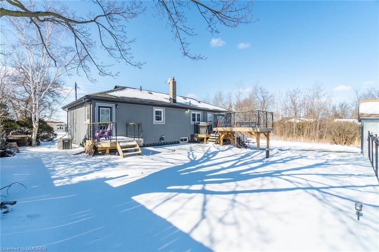
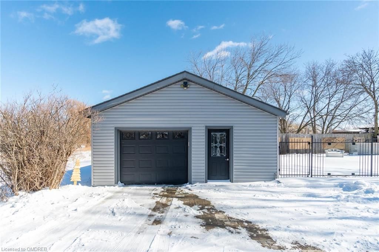
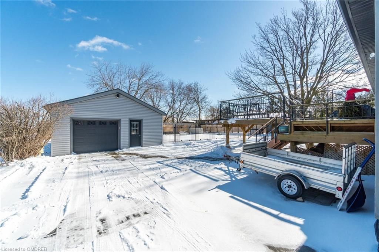
How Does Swimming In The Inground Pool, Enjoying The Sunrise On One Of The Back Decks, Star Gazing Around The Fire Pit Or Heading Out For A Hike On One Of The Many Local Trails Sound? This Home Has It All. A Picturesque Country Home Located In The Desirable Community Of Dundas, Will Take Your Breath Away. 3+1 Bedrooms, 2 Bathroom Raised Bungalow Situated On Over 1/3 Of An Acre, Surrounded By Stunning Farmland & Peaceful Scenery. A Home That Offers So Many Fabulous Features & Upgrades, Where Do We Begin...Walking Through The Front Door, You Are Greeted By An Open Concept Floor Plan With An Enormous Amount Of Natural Light Gleaming Through 2 Bay Windows As Well As The Many Other Well Designed/Situated Windows Allowing The Space To Feel Warm & Inviting. Upgraded Hardwood T/O Main Floor Highlighting The Original Character Of The Wood Trim, Cozy Separate Family Room Ideal For Cuddling Up & Watching A Movie, Well Thought Out Kitchen Layout Providing Easy Prep, Moveable Island & Plenty Of Cupboard Space, Oversized Mudroom With Tons Of Storage & Access To The Walk Out Deck Overlooking The Completely Fenced Inground Pool, Outdoor Bar & Fire Pit. The Basement Offers A Large Rec Room, Additional Bedroom, Newly Renovated Bathroom & Laundry Room With Folding Table & Storage. One Of The Very Attractive Features Of This Home Is The Outdoor Space With A Gravel Driveway That Can Potentially Accommodate 10+ Cars, Double Car Wide Insulated Garage With A Loft & A Hobby Workshop, Cabana & The Extensive Landscaping. Don't Miss This Opportunity To Have Country Living So Close To The City, Highways & So Many Amenities.

Listed by RE/MAX Real Estate Centre Inc, Brokerage

  • MLS #

    40381010

  • Sq. Ft

    2050

  • Sq. Ft. Source

    MLS

  • Lot Irregularities

    n/a

  • Year Built

    1955

  • Pool

    In Ground

  • Drive

    n/a

  • Garage

    n/a

  • Total Parking

    12

  • Family Room

    n/a

  • Den

    n/a

  • Exterior

    Stucco, Vinyl Siding

  • Fireplace

    n/a

  • Roof

    Asphalt Shing

  • Foundation

    Concrete Perimeter, Concrete Block

  • Elevator

    n/a

  • Water View

    n/a

  • Laundry Level

    n/a

  • Heat

    Forced Air, Natural Gas

  • A/C

    Central Air

  • Water

    Drilled Well

  • Water Supply

    n/a

  • Sewers

    n/a

  • Central Vac

    n/a

  • Mud Room

    3.43 x 1.88 ft Main level

  • Laundry

    false Basement level

  • Bathroom

    false Basement level

    4-Piece

  • Recreation Room

    8.43 x 3.89 ft Basement level

  • Bedroom

    3.73 x 3.48 ft Basement level

  • Bedroom

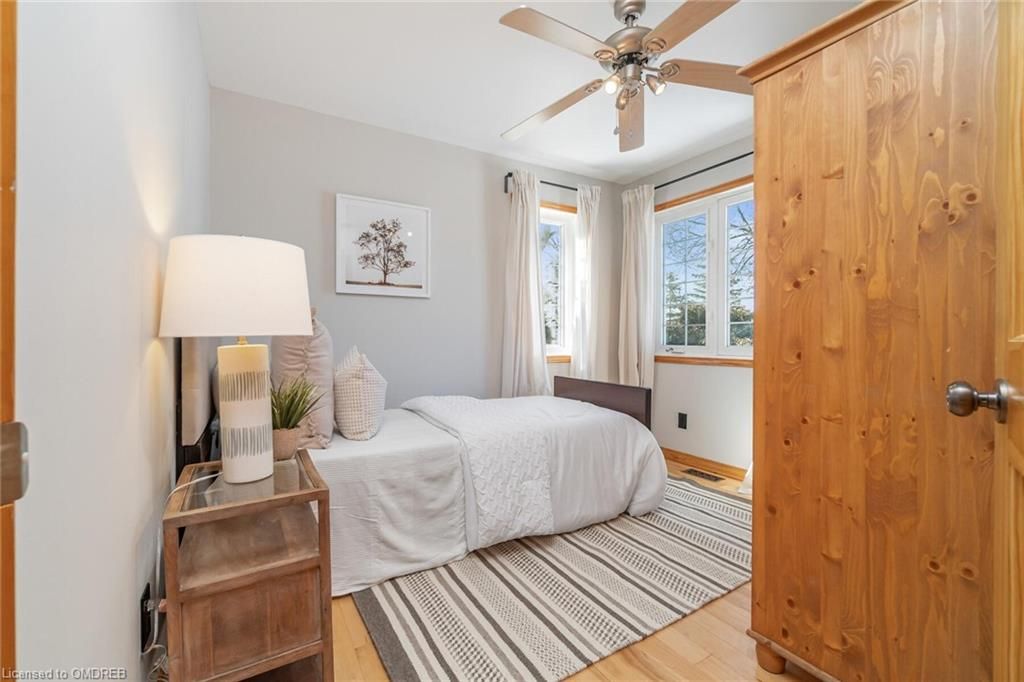
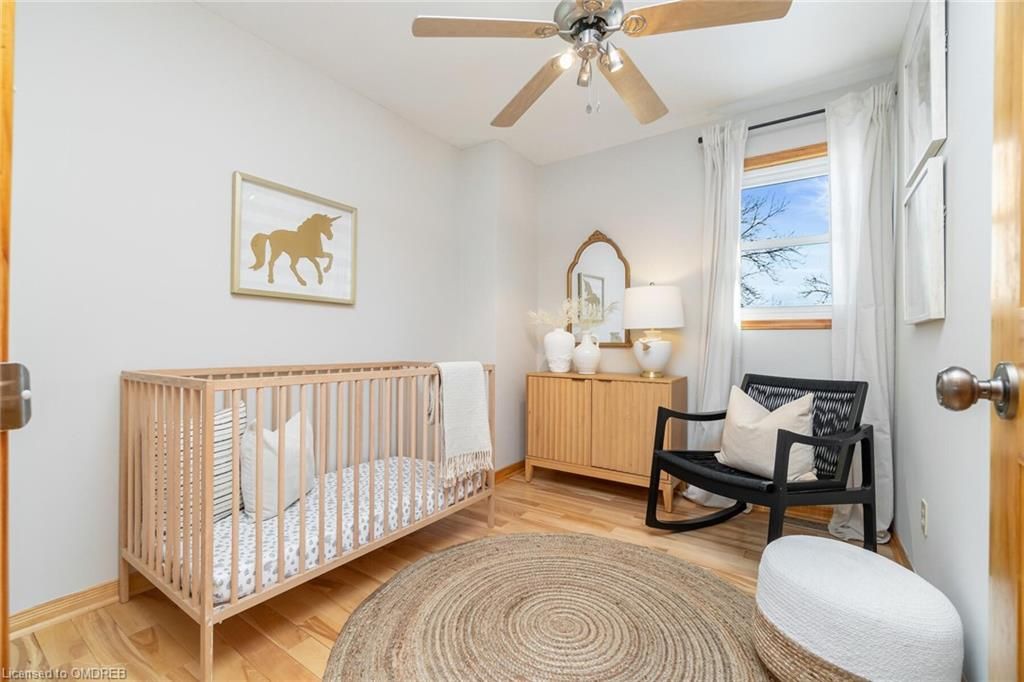
    2.46 x 2.90 ft Main level

  • Bedroom

    3.15 x 2.90 ft Main level

  • Bedroom Primary

    3.56 x 3.48 ft Main level

  • Bathroom

    false Main level

    4-Piece

  • Family Room

    4.80 x 3.40 ft Main level

  • Kitchen

    4.01 x 3.12 ft Main level

  • Living Room/Dining Room

    6.32 x 3.86 ft Main level

Thinking of Selling?

Find Out Your Home’s Value in Today’s Market!

No Email or Signup is required to view your home estimate.

estimate your home value

Contact Manoj Kukreja

Sales Representative,
Century 21 People’s Choice Realty Inc.,
Brokerage
(647) 576 - 2100

Manoj profile avatar

Mortgage Calculator

This data is for informational purposes only.

Mortgage Payment per month

Principal Amount

Interest

Total Payable

Amortization

Amortization

Closing Cost Calculator

This data is for informational purposes only.

Closing Cost Total for this property

Total Cash flow for purchasing this property

Down Payment(%)*
Additional information

Provincial Land Transfer Tax

Ontario Land Transfer Tax Rebate

Toronto Land Transfer Tax

Toronto Land Transfer Tax Rebate

PST on CMHC Insurance Premium

Lawyer Fees

$2,825

Government Registration Fee's

$164

Title Insurance

Closing Cost Total

Total Cash flow for purchasing this property

Provincial Land Transfer Tax

Ontario Land Transfer Tax Rebate

Toronto Land Transfer Tax

Toronto Land Transfer Tax Rebate

PST on CMHC Insurance Premium

Lawyer Fees

$2,825

Government Registarion Fee's

$164

Title Insurance

Down Payment(%)*

* A down payment of less than 20% is permitted only for first-time home buyers purchasing their principal residence. The minimum down payment required is 5% for the portion of the purchase price up to $500,000, and 10% for the portion between $500,000 and $1,500,000. For properties priced over $1,500,000, a minimum down payment of 20% is required.

Thinking of Selling?

Find Out Your Home’s Value in Today’s Market!

No Email or Signup is required to view your home estimate.

estimate your home value

Contact Manoj Kukreja

Sales Representative, Century 21 People’s Choice Realty Inc., Brokerage
(647) 576 - 2100

Manoj profile avatar

Recent Sold Listings in Flamborough West, Dundas

Popular Cities